

A serial plate can be sharply engraved and still be unusable if its number belongs to another part. For a TYVOK P2 Ultra metal-marking batch, the data file, physical part, marked plate, and inspection record must refer to the same unit. The laser is the marking step inside that chain. Before quoting or starting a repeat job, decide how numbers are assigned, who approves the sequence, and what happens when a plate is rejected.

Concept illustration of a serial plate, not a validated traceability mark. Read back every real plate.
Define the identifier before making artwork
Ask the customer whether the serial is a human-readable number, a QR-style link, or both. Confirm its exact format: prefixes, fixed width, leading zeroes, permitted characters, and whether letters such as O and I are allowed. Decide who owns the sequence. A shop should not silently generate its own identifiers for a customer's traceability system. Obtain a signed or otherwise approved source list, and make one production row per unit. Include a part or order ID and an explicit status field.
Treat a blank row, duplicated identifier, and unexpected gap as separate questions. A missing value might be reserved by the customer's system; a duplicate may be an authorized second label or a dangerous collision. Hold the affected rows until clarified. If a marked plate is scrapped, never quietly reuse its identifier without the customer's rule for rework. Some systems require the failed serial to remain retired. Keep the original list unchanged and record corrections as a new approved version.
| Data condition | Before marking | After marking |
|---|---|---|
| Duplicate serial | Confirm whether multiple labels are authorized | Inspect both physical destinations |
| Missing sequence value | Ask whether reserved or omitted | Do not invent a replacement |
| Rejected plate | Assign a documented rework path | Retain reject and replacement records |
| New artwork revision | Re-approve font and code size | Verify first piece again |
Qualify the physical plate
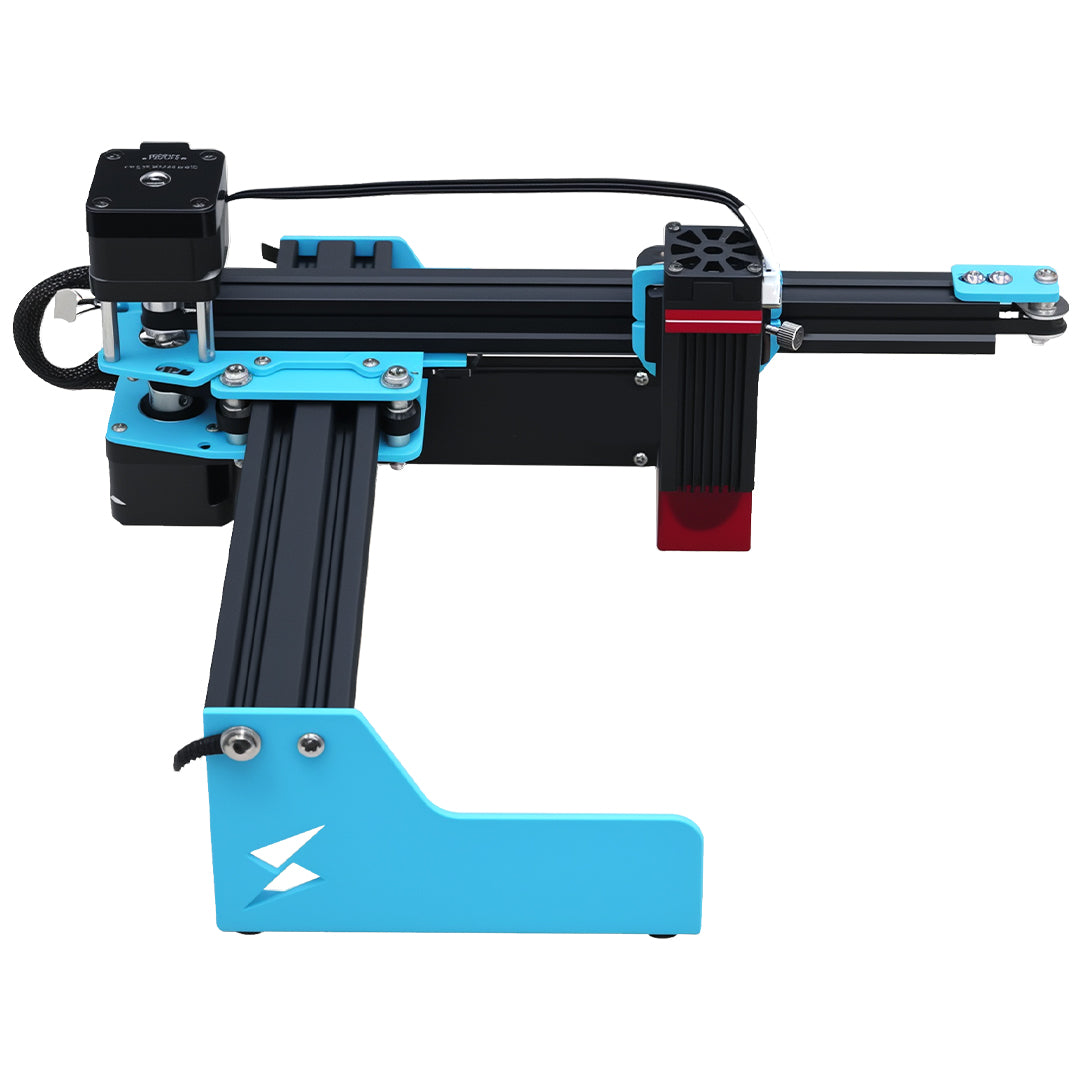
The TYVOK P2 Ultra pairs a 1064 nm fiber source with a stated 20W optical power and 150 × 150 mm marking field. It is intended for metal-first jobs including tools and serialized plates. Those specifications do not guarantee contrast on every alloy, finish, or coating. Identify the exact metal and surface treatment, make a spare-plate test, and agree on the required appearance before marking an actual asset. If a QR symbol is required, confirm the customer's code standard and test scanning on the final surface with the relevant devices. Do not infer compliance with a formal barcode grade from a phone scan alone; use the customer's verification method when a regulated grade is required.
Measure the plate after any bend, hole, adhesive, or mounting preparation. Keep the mark clear of fasteners and wear areas. A fixture should locate the part from repeatable edges without hiding the number or scratching the visible surface. Use the red-light positioning aid to check placement on a sacrificial plate, then inspect the actual laser mark. Red-light framing checks where a design will land; it does not validate the text value or final contrast. For surface-specific starter tests, consult the P2 Ultra metal settings guide and then qualify the exact stock.
Reconcile one row to one physical output
Before each run, show the current identifier and part ID at the workstation. After marking, read the physical text back against the approved source row, not only against the software preview. For a code, scan the marked symbol and compare the decoded content with the intended payload. A code that opens a webpage is insufficient if it points to the wrong asset. Mark the row as inspected only after both the visible text and the physical destination match. Separate the bins for unmarked, marked-awaiting-inspection, accepted, and rejected plates.
If an operator changes the fixture, software file, plate supplier, or mark size, pause for a new first-piece check. Do not rely on nominal scanning speed or a previous lot's settings as evidence of current finish. Provide effective fume extraction, active supervision, and a stop response for unexpected smoke, glare, movement, or a poor mark. Reflective parts and fixtures require careful setup and should remain outside unintended beam paths.
Close the order with an audit trail
At release, count accepted plates and reconcile every approved serial number with exactly the authorized destination. Archive the final source list, artwork version, approved sample image, material lot, settings record, inspection result, and rejected identifiers. Pack plates in sequence or by part ID according to the customer's installation plan. If the plates will be riveted or adhered later, confirm that the mark remains readable in its mounted orientation. This record is more valuable than a claim of theoretical throughput because it lets a future operator repeat or investigate a real order.
Can a duplicate number ever be intentional? Yes, for example two labels for one asset, but only the customer can authorize it.
Does a scan prove a QR mark meets a formal standard? No. Use the required verifier and acceptance criteria if the job calls for a graded code.
Should a rejected serial be reused? Follow the customer's documented rework and sequence policy; do not decide ad hoc.
Evaluate the metal-marking package
For recurring traceability work, see P2 Ultra specifications and purchase options, then qualify the exact plate and customer identifier scheme.