

A metal code that scans once on a phone may fail in the buyer's production line. If you are choosing between QR and Data Matrix for a marked metal part, begin with the reader, data and required acceptance standard. TYVOK P2 Ultra can be evaluated for a 1064 nm metal-marking workflow, but the machine cannot decide which symbology the customer's system expects. This checklist prevents a visually attractive code from becoming an unusable identifier.

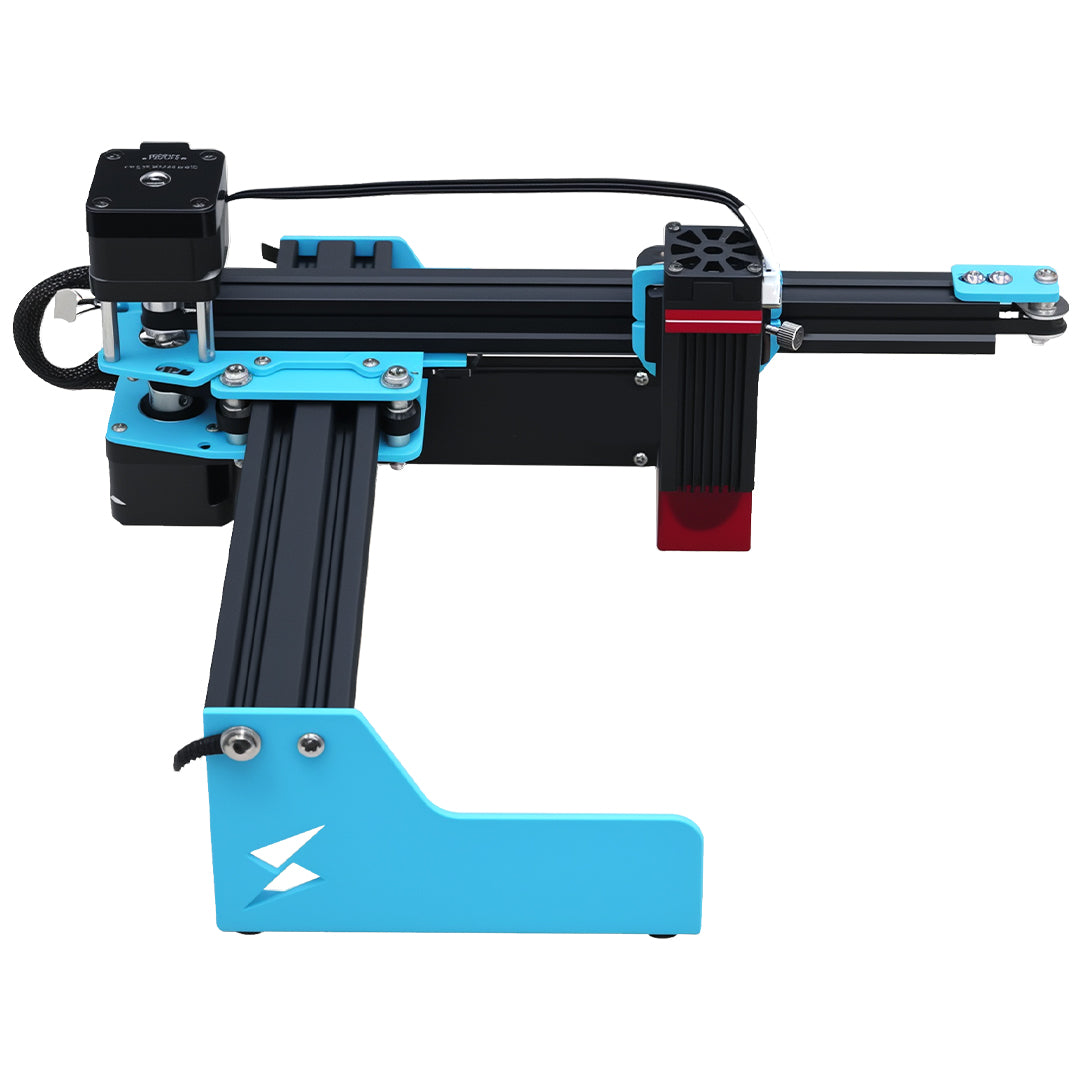
Official P2 Ultra product image, not a barcode verification sample.
Choose the code from the system requirement
Ask what the code must contain: a web address, part number, serial, batch, or a GS1-formatted identifier. Confirm the exact characters and case. A consumer-facing QR link is a different product from a direct-part-marked Data Matrix used in a traceability system. If a customer specifies GS1, ISO quality grading or a particular reader, request the current written specification and an example accepted part. Do not substitute your favorite code generator.
The GS1 guidance on 2D verification identifies quiet zones and symbol quality as part of verification. It notes different quiet-zone rules for QR and Data Matrix. A quiet zone is clear space around the pattern, not optional decoration. Crowding a logo, frame or mounting hole against the code can break the read even if the dark squares look sharp in a photograph.
Design for the actual metal surface
Identify material, finish, curvature and the direction in which the reader will see the part. A polished stainless plate creates glare; a coarse or brushed finish may lower contrast; a curved cylinder changes focus and effective module shape across the code. Put the code away from fasteners, abrasion paths and areas covered after installation. Establish the final physical code size and module size with the customer's reader before marking a batch. A marketing mockup does not answer this.
On a sample of the final blank, compare code sizes and mark contrasts while keeping the encoded payload constant. Use the P2 Ultra product page to confirm the 150 × 150 mm field and 20W 1064 nm source. Start a small parameter test from the official material settings guidance, but use the customer's inspection method to choose the result. Clean the sample before scanning because loose residue can create a temporary illusion of contrast.
| Test stage | Pass question | Failure that matters |
|---|---|---|
| Data | Does decoded content match approved value? | Wrong URL or reused serial |
| Geometry | Is the code the agreed size with clear margins? | Distorted or crowded modules |
| Reading | Does the intended reader scan in installed lighting? | Phone-only success |
| Verification | Does formal grade meet requirement, if specified? | Informal scan mistaken for a grade |
Separate scan testing from formal verification
Scan the actual mark with the device that will be used in service, at the intended distance and angle. Try a reasonable range of lighting rather than one ideal desk lamp. Read the decoded value back against the approved list. If the contract requires a formal grade, use a suitable verifier and the specified test method; a phone scan cannot establish that grade. GS1's DataMatrix guideline discusses direct part marking and quality checks, but the customer's adopted standard controls the job.
Retest when the metal supplier, coating, code size, artwork generator, fixture or reader changes. For serial batches, record rejected codes without quietly recycling identifiers. Keep a photograph and scan result for the approved first piece. In production, spot-check at the frequency the customer agrees to and inspect every variable payload where wrong data would be costly.
Plan for the part's later life
Ask whether the mark will be painted, coated, washed, oiled or placed behind a window after production. Run at least one sample through the same downstream step before claiming the code is readable in service. A transparent protective layer can still change reflections enough to affect scanning; a mounting bracket can block the quiet zone. Record the installed orientation so the reader test happens from the right side of the equipment. For a serial system, the decoded data should point to a maintained record, not merely a web page that exists on launch day. The marking job and the destination data both need an owner after installation.
Buying fit
P2 Ultra is worth a sample when your work is compact metal tags or parts and you can validate the mark with the real reader. If the buyer demands a certified code grade, budget for the required verification equipment and process too. The laser alone is not a traceability system.
QR or Data Matrix? Use the symbology the receiving system requires.
Does a single phone scan prove quality? No; it proves that one device decoded that sample.
What should accompany a sample request? Blank, payload, code standard, reader, mark location and acceptance grade. Review P2 Ultra specifications and purchase options once these are defined.