

Buyers searching for “laser engraving on stainless steel without distortion” are often marking thin tags, shims or formed parts. A clean-looking mark is not enough if the part bends, the mounting holes no longer align, or the finish changes outside the artwork. TYVOK P2 Ultra is a 20W 1064 nm fiber marking machine intended for metals, including stainless steel. Whether a particular 304 part remains dimensionally acceptable depends on stock thickness, geometry, restraint, heat input and the mark you request.

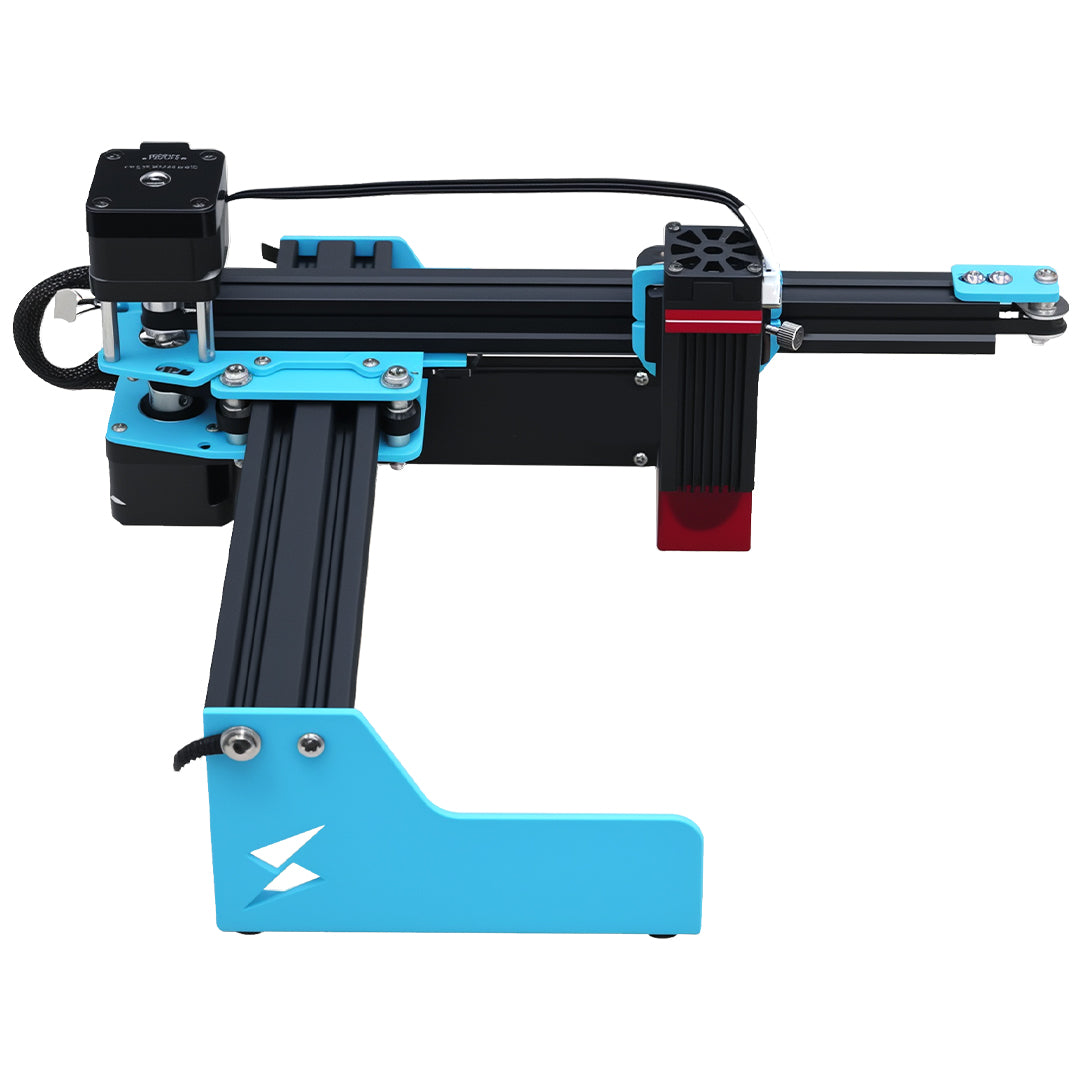
P2 Ultra product image; it is not a tested 304 stainless outcome.
Define what “no distortion” means for the part
Before testing settings, record thickness, length, hole spacing, flatness and the surface finish of an unmarked sample. Decide how much change the assembled product can tolerate. A decorative key tag may accept a slight change that an instrument shim cannot. Measure both sides and photograph the surface under the same lighting you will use after marking. If the customer wants deep engraving rather than a surface mark, flag it as a separate process trial because removing more metal may demand more energy and time.
Identify the actual grade and finish from the supplier. “Stainless steel” on a marketplace listing may conceal different alloys or coatings. A 304 brushed plate, polished 304 plate and painted stainless blank can produce different results. Ask for spare pieces from the same production lot; do not qualify a setting only on unrelated scrap.
Design a controlled coupon test
Use a fixture that supports the part without putting a clamp over the marking field. Mark a small coupon at the same position and focus planned for the real job. Start with a small parameter matrix based on the official material settings guidance, changing one factor at a time. Label each test cell and save the software values. Avoid jumping straight to repeated high-energy passes for a dark result. Let the part cool between tests so a sequence of samples does not quietly accumulate heat.
Inspect color and legibility after a consistent cleaning step. Then measure flatness, hole position and fit in the intended assembly. If the part fails, alter the mark design, placement, density or process target before trying to compensate with a stronger fixture. A clamp can hide movement during marking while the released part still springs out of tolerance.
| Acceptance check | Before mark | After cooling and cleaning |
|---|---|---|
| Flatness | Baseline on a reference surface | Compare at the same measurement points |
| Mounting | Test fit or hole spacing | Repeat the identical fit test |
| Appearance | Finish and scratch record | Check halo, discoloration and residue |
| Readability | Approved text and size | Read at the installed viewing angle |
Make the first-piece rule explicit
When one setting passes, mark a complete first part with the exact production artwork, not just a small test square. Fine line logos and filled blocks deposit energy differently. Recheck the part after removal from the fixture and after any final cleaning. If the piece will be fastened, test it in its installed orientation. Record the accepted appearance and dimensions as the batch reference.
Pause when sheet thickness, supplier, finish, fixture, artwork density or operator setup changes. This is particularly important for small 304 plates where a batch of apparently good marks can be unusable at assembly. Place accepted, awaiting inspection and rejected parts in separate bins. A high-contrast mark cannot rescue a bent plate.
Watch for a finish that hides movement
A brushed pattern can make a small bend difficult to see in photos. Put the cooled part on the same reference surface used for the baseline and measure at specified points. If the part is thin enough to flex under its own weight, use a consistent support method for both measurements. Do not press it flat during the final check. Record whether any change comes from marking, fixture pressure or the blank itself by keeping an unmarked control from the lot. This simple control prevents blaming the laser for pre-existing stock variation and prevents accepting a distorted production piece because a different flatness gauge was used on inspection day.
Decide whether this machine fits the job
The P2 Ultra purchase page gives the current 20W and 150 × 150 mm specifications, but it does not certify your thin part against distortion. For a thin precision component, buy only after a sample with the required artwork and dimensional check. For thicker ID plates where appearance and readability are the main criteria, a repeatable fixture and documented first-piece inspection may be enough.
Will lower power always prevent warp? No. Total energy, pass count, geometry and support all matter.
Can a stronger clamp guarantee flatness? It can hold a part during marking, but release may reveal distortion.
What should be included with a sample request? Grade, thickness, finish, artwork, mark target, tolerance and inspection method. Explore P2 Ultra and its purchase options with those facts ready.